A NEW STAGE IN THE DEVELOPMENT OF LISI TOPOGRAPH

 *The visuals presented reflect the project concept. Individual architectural details may change during the design process; however, the project’s core functional concept will remain unchanged.
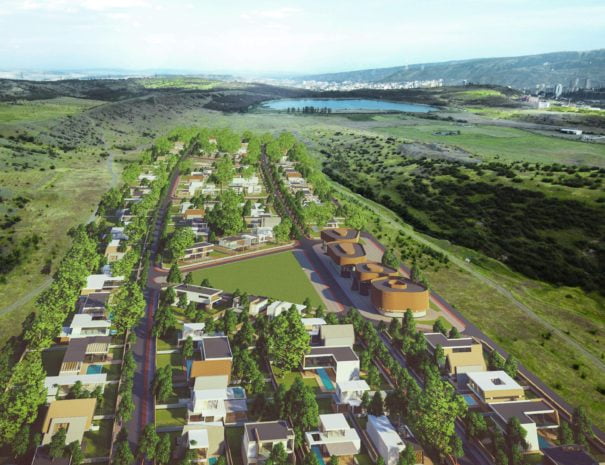
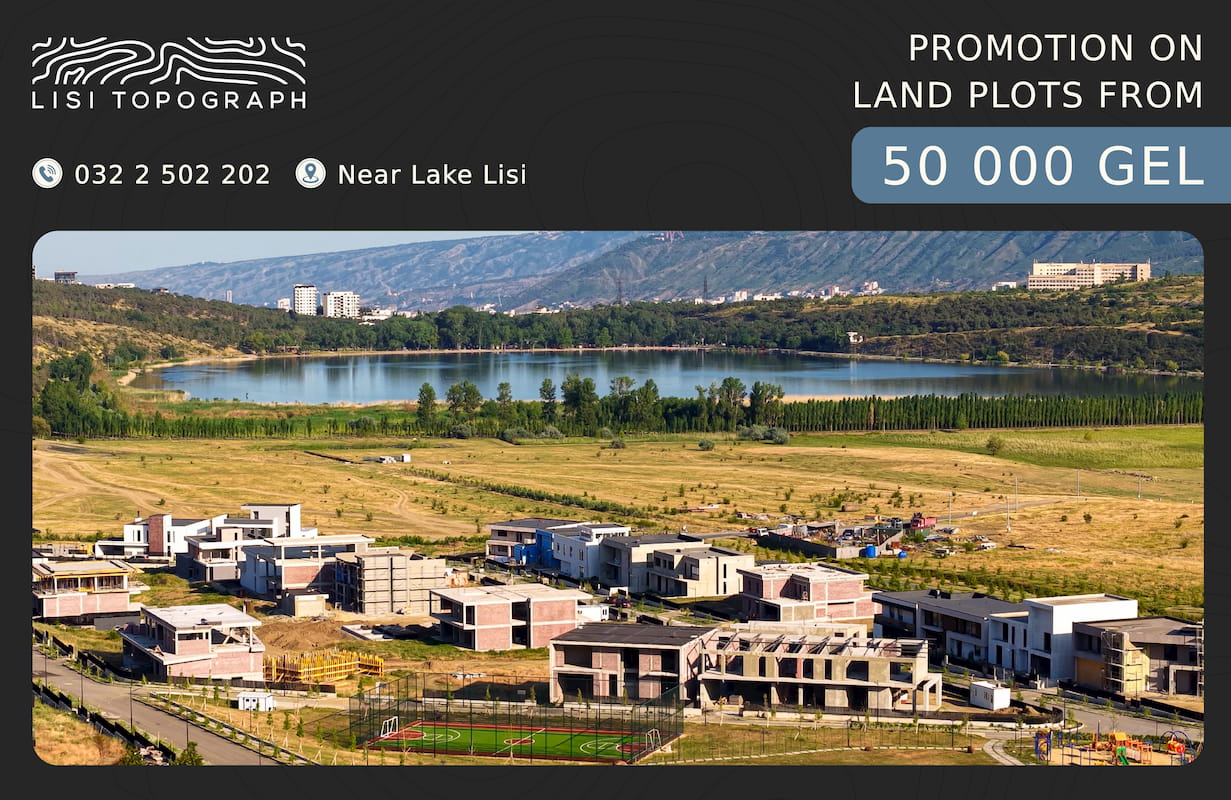
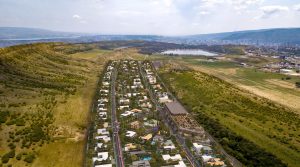
Lisi Topograph is one of Tbilisi’s largest low-density residential developments, spanning 41.8 hectares and comprising 244 land plots designated for private residential homes.
From the outset, the project was envisioned as a modern, Western-style residential environment, with a strong focus on quality of life, recreation, safety, and residents’ comfort. Today, Lisi Topograph is in an active stage of development, with residents already living in the project. A dedicated property maintenance service is in operation, while modern security systems, landscaped area maintenance, and video surveillance are in place. The parks and recreational areas created as part of the project are already actively used, contributing to a complete and well-rounded residential environment.
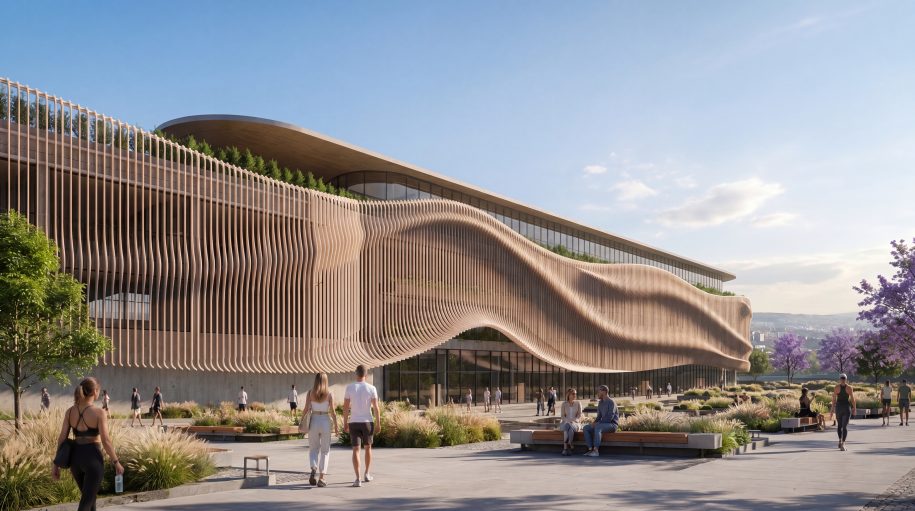
The concept of Lisi Topograph has always extended beyond the development of residential spaces alone. For this reason, the project’s master plan included the creation of a multifunctional community space — a destination that would bring together leisure, sports, everyday needs, and social activities. Lisi Clubhouse is a continuation of this vision — a new multifunctional spac
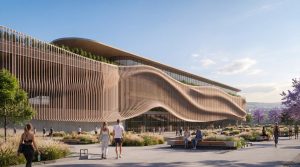
e that represents the next stage in the development of Lisi Topograph and will further strengthen the project’s infrastructure and enhance the appeal of the Lisi area.
The project will occupy approximately one hectare and will become an important community, sports, and recreational hub not only for the residents of Lisi Topograph but also for the wider Lisi area.
The concept of Lisi Clubhouse is based on a modern approach to residential living, where the environment extends beyond the home itself and brings together spaces designed for leisure, sports, social interaction, and everyday needs.
The project will bring together a diverse range of functions, including commercial and office spaces, cafés and restaurants, modern sports facilities, a spa center, group exercise areas, a 30-meter indoor swimming pool, and a 3,000 sq. m. terrace. Retail and service facilities will also be provided, offering residents additional convenience.

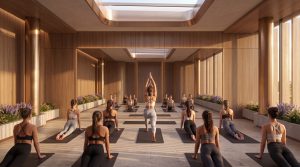
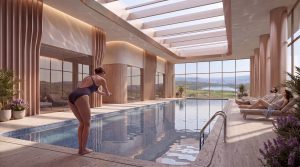
One of the project’s key priorities is to promote an active lifestyle, with tennis courts, padel courts, and modern fitness facilities planned for the site. An underground parking facility will help maintain a quieter, more pedestrian-friendly environment with reduced vehicle presence at ground level.
Lisi Clubhouse will become a place where sports, leisure, social gatherings, and everyday life come together in one modern environment — a space that will bring new purpose and additional value to the Lisi area.